

Atelier JMA-BE (KAOS)
Common Ground — Erdgeschosse als urbane Infrastruktur – Les rez-de-chaussée en tant qu’infrastructures urbaines
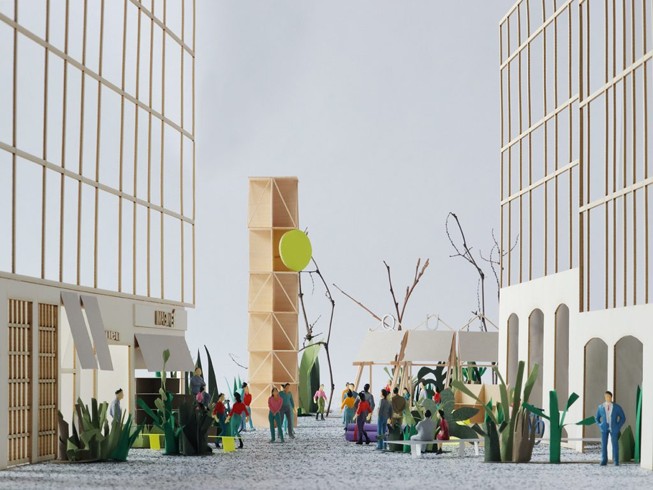 Salazar Sequero Medina: The Shared Ground Floor - The Street in 10 Years, Concéntrico, 2024
CONTENT / inhalt / contenu
Die Bieler Innenstadt ist historisch gewachsen, räumlich verdichtet und zugleich durch Leerstand, Nutzungswandel und gesellschaftliche Veränderungen herausgefordert. Das Atelier Kooperative Architektur der Offenen Stadt (KAOS)untersucht, wie Erdgeschosse als Common Ground neu gedacht und als urbane Infrastruktur des Zusammenlebens aktiviert werden können. Ausgangspunkt bilden die Marktgasse und der Neumarktplatz mit ihren Wechselwirkungen zwischen Erdgeschossen, öffentlichem Raum und den Schwellen zwischen privat und öffentlich. In einem iterativen Prozess entwickeln die Studierenden einen Atlas der Erdgeschosse, kartieren räumliche Potenziale und erarbeiten einen Erdgeschossplan, ein Quartett der Häuser und Atmosphären sowie ein massstabsübergreifendes kit urbain. Das Atelier findet parallel zum Atelier Testing Ground (RAW) statt. In der zweiten Semesterhälfte werden beide Ateliers zusammengeführt und entwickeln in gemischten Zweierteams gemeinsame Projekte, welche räumliche, konstruktive und materielle Fragestellungen verbinden.
Le centre-ville de Bienne s’est développé au fil de l’histoire, il est densément urbanisé et confronté à la fois à des locaux inoccupés, à des changements d’affectation et à des mutations sociales. L’atelier « Kooperative Architektur der Offenen Stadt » (KAOS) étudie comment repenser les rez-de-chaussée en tant qu’« espace commun » et les dynamiser en tant qu’infrastructure urbaine favorisant le vivre-ensemble. La Marktgasse et la Neumarktplatz constituent le point de départ, avec leurs interactions entre les rez-de-chaussée, l’espace public et les seuils entre le privé et le public. Dans le cadre d’un processus itératif, les étudiants élaborent un atlas des rez-de-chaussée, cartographient les potentiels spatiaux et élaborent un plan des rez-de-chaussée, un quatuor de maisons et d’ambiances ainsi qu’un « kit urbain » à différentes échelles. L’atelier se déroule en parallèle de l’atelier « Testing Ground » (RAW). Au cours de la seconde moitié du semestre, les deux ateliers fusionnent et développent, au sein d’équipes mixtes de deux personnes, des projets communs qui associent des problématiques spatiales, constructives et matérielles.
Biel’s city centre has developed historically, is spatially compact, and yet faces challenges posed by vacant premises, changes in land use and social shifts. The Atelier Kooperative Architektur der Offenen Stadt (KAOS) is investigating how ground floors can be reimagined as ‘common ground’ and activated as urban infrastructure for communal living. The starting point is Marktgasse and Neumarktplatz, with their interplay between ground floors, public space and the thresholds between the private and public spheres. In an iterative process, the students develop an atlas of ground floors, map spatial potentials and draw up a ground-floor plan, a quartet of buildings and atmospheres, and a multi-scale ‘kit urbain’. The studio runs in parallel with the Testing Ground (RAW) studio. In the second half of the semester, the two studios will merge and, working in mixed pairs, develop joint projects that combine spatial, structural and material considerations.
TEACHING AIMS / Lernziele / Objectifs d’enseignement
Die Studierenden
- verstehen die historische Entwicklung der Bieler Innenstadt sowie die Bedeutung von Erdgeschossen, öffentlichen Räumen und Schwellenräumen;
- analysieren räumliche, soziale, wirtschaftliche und rechtliche Potenziale und übersetzen diese in räumliche Strategien;
- entwickeln städtebauliche Konzepte zur Vernetzung von Erdgeschossen, öffentlichem Raum und Nachbarschaften;
- wenden Methoden der Kartierung an und entwickeln Instrumente wie Atlas, Erdgeschossplan und räumliche Typologien;
- verstehen kooperative Stadtentwicklung und neue Organisationsformen zwischen öffentlichen und privaten Akteur:innen;
- entwickeln und testen interdisziplinäre architektonische Projekte, welche räumliche, konstruktive und materielle Fragestellungen verbinden.
Les étudiant.e.s
- comprennent l’évolution historique du centre-ville de Bienne ainsi que l’importance des rez-de-chaussée, des espaces publics et des espaces de transition ;
- analysent les potentiels spatiaux, sociaux, économiques et juridiques et les traduisent en stratégies spatiales ;
- élaborent des concepts d’urbanisme visant à mettre en réseau les rez-de-chaussée, les espaces publics et les quartiers ;
- appliquent des méthodes de cartographie et développent des outils tels que des atlas, des plans des rez-de-chaussée et des typologies spatiales ;
- comprennent le développement urbain coopératif et les nouvelles formes d’organisation entre acteurs publics et privés ;
- développent et testent des projets architecturaux interdisciplinaires qui associent des questionnements d’ordre spatial, constructif et matériel.
The students
- understand the historical development of Biel’s city centre, as well as the significance of ground floors, public spaces and transitional spaces;
- analyse spatial, social, economic and legal potential and translate this into spatial strategies;
- develop urban planning concepts for connecting ground floors, public spaces and neighbourhoods;
- apply mapping methods and develop tools such as atlases, ground-floor plans and spatial typologies;
- understand collaborative urban development and new forms of organisation between public and private stakeholders;
develop and test interdisciplinary architectural projects that combine spatial, structural and material considerations
TEACHING METHODS / Lernformen / Formes d’enseignement
Das Semester verbindet Entwurf, Forschung und Praxis in einer offenen und kooperativen Arbeitsweise. Individuell, in Gruppen und im Plenum untersuchen die Studierenden die Bieler Innenstadt mit analogen und digitalen Methoden wie Kartierung, Zeichnung, Modell, Fotografie, Film und räumlichen Experimenten. Atelierdiskussionen, Zwischenpräsentationen sowie der Table de Quartier fördern den Austausch mit Vertreter:innen aus Verwaltung, Planung, Eigentümer:innen, Gewerbe, Kultur und Zivilgesellschaft. Seminare, Vorträge und Fachinputs vertiefen die Entwurfsarbeit. Gemeinsame Workshops, Zwischenkritiken und Schlusspräsentationen mit dem Atelier Testing Ground stärken den Austausch zwischen räumlichen, konstruktiven und materiellen Fragestellungen sowie den Transfer zwischen Entwurf, Konstruktion und Praxis.
Ce semestre allie conception, recherche et pratique dans le cadre d’une approche ouverte et collaborative. Individuellement, en groupes et en plénière, les étudiant·e·s explorent le centre-ville de Bienne à l’aide de méthodes analogiques et numériques telles que la cartographie, le dessin, la maquette, la photographie, le film et les expériences spatiales. Les discussions en atelier, les présentations intermédiaires ainsi que la « Table de Quartier » favorisent les échanges avec des représentant·e·s de l’administration, de l’urbanisme, des propriétaires, du commerce, de la culture et de la société civile. Des séminaires, des conférences et des interventions d’experts viennent approfondir le travail de conception. Des ateliers collectifs, des critiques intermédiaires et des présentations finales avec l’atelier Testing Groundrenforcent les liens entre les questionnements spatiaux, constructifs et matériels, ainsi que le transfert entre conception, construction et pratique.
The semester combines design, research and practice within an open and collaborative working environment. Working individually, in groups and in plenary sessions, students explore Biel’s city centre using analogue and digital methods such as mapping, drawing, modelling, photography, film and spatial experiments. Studio discussions, interim presentations and the ‘Table de Quartier’ foster dialogue with representatives from local government, planning, property owners, business, culture and civil society. Seminars, lectures and expert input deepen the design work. Joint workshops, interim reviews and final presentations with the Testing Ground studio strengthen the interplay between spatial, structural and material considerations, as well as the transfer between design, construction and practice.
additional informations / zusätzliche informationen / informations complémentaires
Ein wichtiger Bestandteil des Semesters ist eine zweitägige Exkursion nach Basel mit gemeinsamer Übernachtung. Besucht werden ausgewählte Projekte und Initiativen zur Transformation bestehender Gebäude, zur Aktivierung von Erdgeschosszonen sowie zu kooperativen Formen der Stadtentwicklung. Gemeinsam besuchen wir zudem das Symposium «Leerstand verpflichtet» und diskutieren aktuelle Positionen zu Leerstand, Weiterbauen, Reuse und kooperativen Stadtentwicklungsprozessen. Die Exkursion ist integraler Bestandteil des Ateliers; die Kosten werden möglichst tief gehalten.
Un élément important de ce semestre est une excursion de deux jours à Bâle, avec une nuitée sur place. Nous visiterons une sélection de projets et d’initiatives portant sur la transformation de bâtiments existants, la dynamisation des rez-de-chaussée ainsi que les formes coopératives de développement urbain. Ensemble, nous assisterons également au symposium « Leerstand verpflichtet » et discuterons des positions actuelles concernant les locaux vacants, la poursuite de la construction, la réutilisation et les processus coopératifs de développement urbain. L’excursion fait partie intégrante de l’atelier ; les coûts sont maintenus au niveau le plus bas possible.
An important part of the semester is a two-day field trip to Basel, including an overnight stay together. We will visit selected projects and initiatives focusing on the transformation of existing buildings, the revitalisation of ground-floor areas, and cooperative forms of urban development. Together, we will also attend the symposium ‘Leerstand verpflichtet’ and discuss current perspectives on vacancy, continued development, reuse and cooperative urban development processes. The field trip is an integral part of the studio; costs will be kept as low as possible.