

Atelier JMA-BE (RAW)
Testing Ground – Architektur als kontinuierliche Transformation – L’architecture comme transformation permanente (RAW)
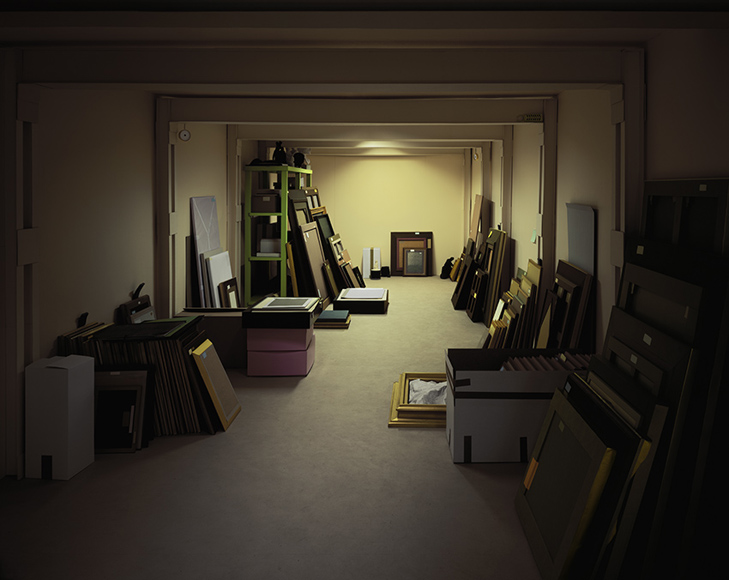 Thomas Demand: Vault, 2012
CONTENT / inhalt / contenu
Städte befinden sich in einem ständigen Wandel. Gebäude stehen leer, Materialien werden entsorgt und Bauteile ersetzt – nicht, weil sie das Ende ihrer Lebensdauer erreicht haben, sondern weil Architektur nur selten so entworfen wird, dass sie sich anpassen kann. Anstatt diese Ressourcen als Abfall zu betrachten, untersucht Testing Ground, wie ungenutzte räumliche, materielle und logistische Ressourcen wieder in kontinuierliche architektonische Transformationszyklen integriert werden können.
Biel bietet dafür ein ideales Versuchsfeld. Als Stadt im wirtschaftlichen und gesellschaftlichen Wandel machen die zahlreichen leerstehenden Erdgeschosse die Diskrepanz zwischen sich rasch verändernden Nutzungen und Gebäuden sichtbar, die als statische Objekte konzipiert wurden. Zu Beginn des Semesters erstellen die Studierenden einen Atlas of the Unused, eine gemeinsame Erkundung der verborgenen Ressourcen der Stadt: von leerstehenden Erdgeschossen und übersehenen Infrastrukturen bis hin zu Materialströmen, industriellen Nebenprodukten und kommunalen Restbeständen. Aufbauend auf dieser Recherche entwickelt jede*r Studierende eine Intervention in einem Erdgeschoss an der Marktgasse/ Neumarktplatz, verstanden als Prototyp einer reversiblen Architektur. Durch Weiternutzung, Wiederverwendung, Design for Disassembly und aufeinanderfolgende Programmtransformationen untersucht das Atelier Architektur als offenes System, das sich kontinuierlich weiterentwickeln kann, anstatt kontinuierlich ersetzt zu werden. Parallel zum Studio Common Ground, Kooperative Architektur der Offenen Stadt (KAOS) entwickelt, werden in der zweiten Semesterhälfte beide Studios zusammengeführt, um in gemischten Teams gemeinsame Projekte zu entwickeln.
Les villes sont en constante transformation. Des bâtiments deviennent vacants, des matériaux sont écartés et des composants sont remplacés, non pas parce qu’ils ont atteint la fin de leur durée de vie, mais parce que l’architecture est rarement conçue pour s’adapter. Plutôt que de considérer ces ressources comme des déchets, Testing Ground explore comment des ressources spatiales, matérielles et logistiques sous-utilisées peuvent être réintégrées dans des cycles continus de transformation architecturale.
Bienne constitue un terrain d’expérimentation idéal. Ville en mutation économique et sociale, ses nombreux rez-de-chaussée vacants révèlent le décalage entre l’évolution rapide des usages et des bâtiments conçus comme des objets figés. Le semestre débute par la réalisation d’un Atlas of the Unused, une exploration collective des ressources latentes de la ville: des rez-de-chaussée vacants et infrastructures oubliées aux flux de matériaux, sous-produits industriels et ressources municipales sous-utilisées. À partir de cette recherche, chaque étudiant·e développe une intervention dans un rez-de-chaussée de la Marktgasse/ Neumarktplatz, conçu comme un prototype d’architecture réversible. À travers la réutilisation adaptative, le réemploi, le design for disassembly et des transformations successives du programme, le studio envisage l’architecture comme un système ouvert, capable d’évoluer en permanence plutôt que d’être continuellement remplacé. Développé en parallèle du studio Common Ground (KAOS), Testing Ground rejoint celui-ci durant la seconde moitié du semestre afin de développer, des projets intégrant des dimensions spatiales, constructives, matérielles et coopératives.
Cities are constantly changing. Buildings become vacant, materials are discarded and components are replaced, not because they have reached the end of their useful life, but because architecture is rarely designed to adapt. Rather than treating these resources as waste, Testing Ground explores how under-utilised spatial, material and logistical resources can be reintegrated into continuous cycles of architectural transformation.
Biel provides an ideal testing ground. As a city undergoing economic and social change, its numerous vacant ground-floor spaces reveal the disconnect between rapidly evolving uses and buildings designed as static objects. The semester begins with the creation of an Atlas of the Unused, a collective exploration of the city’s latent resources: from vacant ground-floor spaces and forgotten infrastructure to material flows, industrial by-products and underutilised municipal resources. Building on this research, each student develops an intervention in a ground-floor space on Marktgasse/Neumarktplatz, conceived as a prototype of reversible architecture. Through adaptive reuse, repurposing, design for disassembly and successive transformations of the programme, the studio envisages architecture as an open system, capable of constantly evolving rather than being continually replaced. Developed in parallel with the Common Ground studio (KAOS), Testing Ground joins it during the second half of the semester to develop projects incorporating spatial, structural, material and collaborative dimensions.
TEACHING AIMS / Lernziele / Objectifs d’enseignement
Die Studierenden
- verstehen Architektur als einen Prozess kontinuierlicher Transformation statt als statisches Objekt;
- lernen, die Stadt als räumliches, materielles und logistisches Ressourcensystem zu lesen;
- analysieren und kartieren ungenutzte urbane Ressourcen und entwickeln einen Atlas of the Unused;
- erkennen das Potenzial bestehender Räume, Materialien und Komponenten als Grundlage zukünftiger architektonischer Transformationen;
- entwickeln reversible architektonische Systeme auf Basis von Wiederverwendung, Adaptive Reuse und Design for Disassembly;
- entwerfen Erdgeschosse als anpassungsfähige Räume für sich wandelnde Nutzungen und testen architektonische Projekte durch aufeinanderfolgende Programmtransformationen.
Les étudiant·e·s
- comprennent l’architecture comme un processus de transformation continue plutôt que comme un objet figé ;
- apprennent à lire la ville comme un système de ressources spatiales, matérielles et logistiques ;
- analysent et cartographient les ressources urbaines sous-utilisées et développent un Atlas of the Unused ;
- identifient le potentiel des espaces, matériaux et composants existants comme base de futures transformations architecturales ;
- développent des systèmes architecturaux réversibles fondés sur le réemploi, l’Adaptive Reuse et le Design for Disassembly ;
- conçoivent les rez-de-chaussée comme des espaces capables d’évoluer avec les usages et testent leurs projets à travers des transformations successives du programme.
The Students
- understand architecture as a process of continuous transformation rather than as a static object;
- learn to interpret the city as a system of spatial, material and logistical resources;
- analyse and map under-utilised urban resources and develop anAtlas of the Unused;
- identify the potential of existing spaces, materials and components as a basis for future architectural transformations;
- develop reversible architectural systems based on reuse,Adaptive Reuse and Design for Disassembly;
- conceive ground floors as spaces capable of evolving with changing uses and test their projects through successive transformations of the programme
TEACHING METHODS / Lernformen / Formes d’enseignement
Das Atelier verbindet Forschung, Entwurf und praktisches Experimentieren. Zu Beginn des Semesters erkunden die Studierenden Biel durch Kartierungen, fotografische Dokumentation, Materialrecherchen, Interviews und Besuche bei lokalen Akteur:innen und erstellen gemeinsam einen Atlas of the Unused. Aufbauend darauf entwickeln sie in Zusammenarbeit mit dem Atelier Common Ground ein gemeinsames Projekt. Begleitet wird der Entwurfsprozess durch Modellbau, Materialexperimente, Seminare, Vorträge und Zwischenkritiken, um integrierte Projekte zu entwickeln, die räumliche, konstruktive und materielle Fragestellungen miteinander verbinden.
Le studio associe recherche, projet et expérimentation pratique. Au début du semestre, les étudiant·e·s explorent la ville de Bienne à travers des cartographies, des relevés photographiques, des recherches sur les matériaux, des entretiens et des visites auprès d’acteurs locaux afin de réaliser collectivement un Atlas of the Unused. Sur cette base, ils développent un projet en collaboration avec le studio Common Ground. Le processus est accompagné de maquettes, d’expérimentations matérielles, de séminaires, de conférences et de critiques intermédiaires afin de développer des projets intégrant les dimensions spatiales, constructives et matérielles
The studio combines research, project work and practical experimentation. At the start of the semester, students explore the city of Biel through mapping, photographic surveys, material research, interviews and visits to local stakeholders in order to collectively produce an *Atlas of the Unused*. Building on this, they develop a project in collaboration with the Common Ground studio. The process is supported by models, material experiments, seminars, lectures and interim critiques, with the aim of developing projects that integrate spatial, structural and material dimensions.
additional informations / zusätzliche informationen / informations complémentaires
Ein wichtiger Bestandteil des Semesters ist eine zweitägige Exkursion nach Basel gemeinsam mit dem Atelier Common Ground. Besucht werden ausgewählte Projekte und Initiativen zur Transformation bestehender Gebäude, zur Aktivierung von Erdgeschosszonen sowie zu kooperativen Formen der Stadtentwicklung. Gemeinsam besuchen wir zudem das Symposium «Leerstand verpflichtet» und diskutieren aktuelle Positionen zu Leerstand, Weiterbauen, Reuse und kooperativen Stadtentwicklungsprozessen. Die Exkursion ist integraler Bestandteil des Ateliers; die Kosten werden möglichst tief gehalten.
Un élément important du semestre est une excursion de deux jours à Bâle organisée conjointement avec le studio Common Ground. Les étudiant·e·s visiteront une sélection de projets et d’initiatives consacrés à la transformation du bâti existant, à l’activation des rez-de-chaussée et aux formes coopératives de développement urbain. Ensemble, nous participerons également au symposium « Leerstand verpflichtet » afin de discuter des enjeux liés à la vacance, à la transformation du bâti, au réemploi et aux processus coopératifs de développement urbain. Cette excursion fait partie intégrante du studio ; les coûts seront maintenus aussi bas que possible.
A key part of the semester is a two-day trip to Basel organised in collaboration with the Common Ground studio. Students will visit a selection of projects and initiatives focusing on the transformation of existing buildings, the revitalisation of ground floors and cooperative forms of urban development. Together, we will also take part in the ‘Leerstand verpflichtet’ symposium to discuss issues relating to vacancy, the transformation of existing buildings, re-use and cooperative processes of urban development. This trip forms an integral part of the studio; costs will be kept as low as possible.