

ATELIER JMA-FR TRANSFORMATION
RUHR : nouvelles églises
Orientation transformation
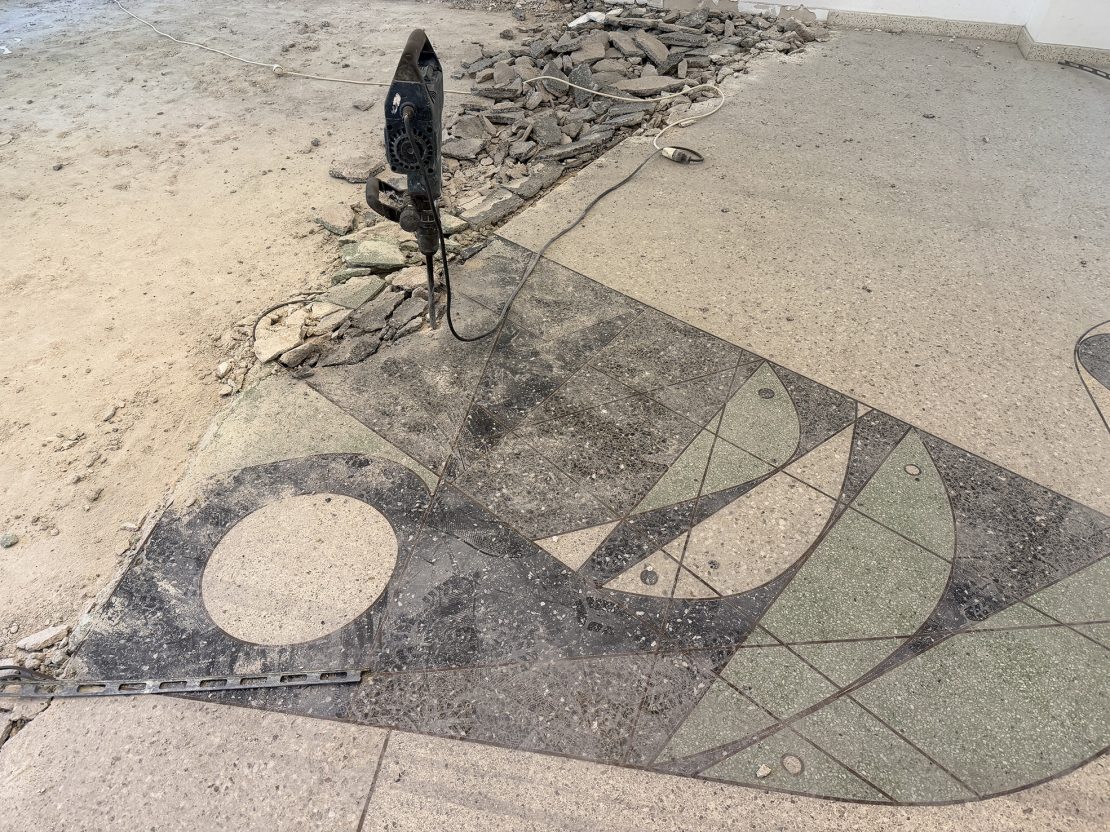 Sol en terrazzo d’un monastère à Cologne en cours de démolition. Photo : © Götz Menzel
Contenu CONTENT
La reconstruction des villes de la Ruhr en Allemagne, en grande partie détruites par les bombardements de la seconde guerre mondiale, a offert un rôle privilégié aux bâtiments sacrés. Près de mille églises ont été bâties. On parlait à l’époque des « églises pantoufles ». Imaginées comme le prolongement communautaire des logements, elles ont été implantées au centre des quartiers pour activer leur environnement. Les architectes ont mis à profit les difficultés matérielles et financières de l’époque pour repenser les codes des constructions religieuses : moins d’ornements, une attention accrue portée à la dimension spirituelle de l’espace, et le recours à des techniques de construction industrielle. Aujourd’hui en proie à une baisse du nombre de fidèles, bon nombre d’entre-elles sont désacralisées ou détruites. Pourtant, leurs qualités laissent penser qu’il est possible d’en redéfinir le rôle spatial et social, en s’appuyant sur leur expression architecturale. Dans ce territoire ouest allemand en proie aux effets de la désindustrialisation et qui fait face à des difficultés structurelles et sociales prononcées, nous nous mettrons en quête d’une nouvelle identité pour ces ouvrages, en proposant des projets de transformation guidés par la figure du monastère : habitat, travail, spiritualité, communauté et jardin.
The reconstruction of the cities of the Ruhr in Germany, which had been largely destroyed by bombing during the Second World War, gave religious buildings a prominent role. Nearly a thousand churches were built. At the time, people spoke of ‘slipper churches’, conceived as a communal extension of people’s homes and situated at the heart of neighbourhoods to revitalise their surroundings. Architects took advantage of the material and financial constraints to rethink the conventions of religious architecture: less ornamentation, greater attention to the spiritual dimension of space, and the use of industrial construction techniques. These qualities are sufficient to spatially and socially redefine the role and architectural expression of churches, which today are plagued by a decline in the number of worshippers – a trend synonymous with the desacralisation and demolition of many of them. In this region of western Germany, which is suffering the effects of deindustrialisation and facing pronounced structural and social difficulties, we will seek a new identity for these buildings by proposing transformation projects inspired by the concept of the monastery: living, working, spirituality, community and the garden.
Objectifs d’enseignement TEACHING AIMS
- Apprendre à lire des paysages culturels et naturels.
- Acquérir une expérience dans le développement de stratégies pour des projets de transformations urbaines et architecturales.
- Développer sa capacité à concevoir un concept architectural alliant qualités spatiales et portées sociales.
- Apprendre à intégrer la dimension paysagère à un projet urbain et architectural.
- Approfondir ses facultés de travail avec le contexte.
- Développer son imaginaire et apprendre à en faire un moteur narratif du projet urbain et architectural.
- Définir son propre programme, en répondant aux besoins d’un territoire particulier.
- Travailler de manière détaillée sur un projet de logements et sur la transformation d’un bâtiment existant.
- Learn to read cultural and natural landscapes.
- Acquire experience in developing of strategies for urban and architectural transformation.
- Develop the ability to design an architectural concept that combines spatial qualities and social impact.
- Learn how to incorporate landscape design into an urban and architectural project.
- Enhance your ability to work within the context.
- Develop your imaginary and learn to use it as a narrative dynamic for urban and architectural projects.
- Define your own program, responding to the needs of a community.
- Work in depth on a housing project and on the transformation of an existing building.
Formes d’enseignement TEACHING METHODS
L’atelier débutera par une phase d’exploration de la thématique à travers des visites, des lectures communes et un exercice de nature graphique et architecturale. Ensuite, un voyage d’étude permettra d’explorer le territoire concerné et de visiter des bâtiments exemplaires dans le cadre de la thématique de l’atelier, tout en découvrant la Manifesta 16. Le projet architectural sera ensuite développé en binôme.
The design studio will start with an exploratory phase focused on the topic, featuring site visits, group readings, and a graphic and architectural exercise. Next, a study trip will provide an opportunity to explore the project’s area and visit exemplary buildings related to the workshop’s topic, while also visiting the Manifesta 16. The architectural project will then be developed in groups of 2 students.
INFORMATIONS COMPLÉMENTAIRES ADDITIONAL INFORMATION
Un voyage à Cologne, Essen et Duisburg aura lieu du 20 au 26 septembre (départ matinée dimanche 20.09 et retour matinée samedi 26.09). Les étudiant·es intéressé·es sont prié·es d’assurer leur disponibilité.
A study trip to Cologne, Essen and Duisburg will take place from September 20 to 26 (departure on Sunday morning, September 20, and return on Saturday morning, September 26). Interested students are asked to ensure they are available.