

ATELIER JMA-GE 3
La ville vivante
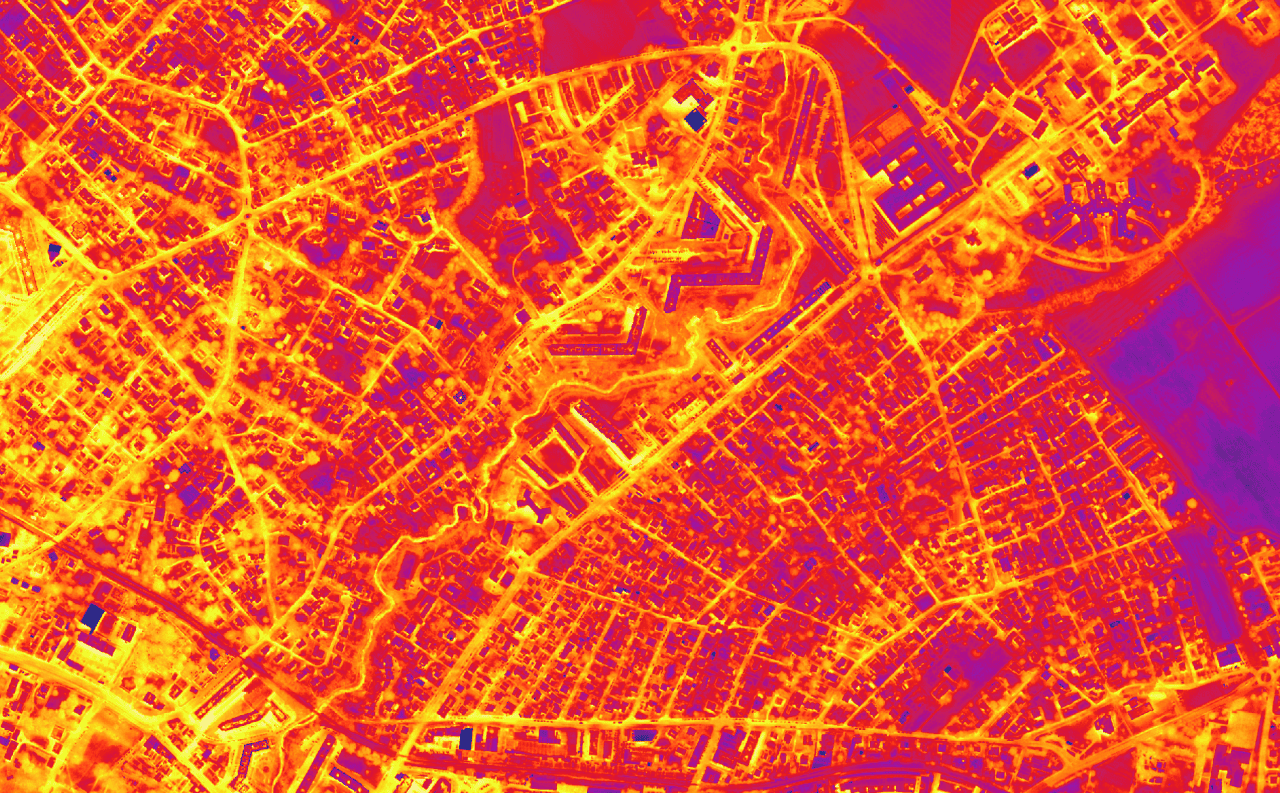 Image Cartographie GEO-NET : Cartes bioclimatiques Genève
Contenu / Content
Le plus grand défi de notre époque est de transformer et densifier la ville existante pour qu’elle devienne un territoire vivant, résilient et adapté aux mutations climatiques. Il s’agit de considérer comment intervenir dans l’existant — dans le bâti lui-même, mais aussi dans ses fragments, ses délaissés, ses interstices — pour y inscrire une nouvelle intelligence urbaine face au réchauffement.
La densité reste au cœur de l’équation, mais elle se relit désormais à travers le prisme de la ville vivante : densité réelle et densité apparente ne peuvent s’abstraire des conditions climatiques, des flux biologiques, des cycles naturels qui traversent le tissu urbain. L’espace public devient dans ce contexte un élément structurant à part entière — non plus résidu entre les bâtiments, mais dispositif actif de régulation thermique, de lien social et de qualité de vie. Îlots de fraîcheur, continuités végétales, sols perméables, ombrages maîtrisés : autant de leviers par lesquels la ville se rend habitable en période de chaleur extrême.
L’histoire longue de l’architecture nous révèle une sagesse collective sédimentée — des dispositifs qui, par leur forme, leur orientation, leurs seuils et leurs espaces intermédiaires, ont su ménager des conditions de vie habitables sous des latitudes et des climats variés. Ces archétypes sont une ressource, non un modèle figé.
C’est également dans les modes d’agrégation du logement que se jouent les grandes performances attendues aujourd’hui : rafraîchissement passif, perméabilité, continuité des espaces végétalisés, mixité des usages. La modernité a fragmenté ces équilibres en privilégiant l’objet architectural isolé au détriment des éléments complexes urbains — espaces collectifs, cours, passages, gradients entre intérieur et extérieur. Il s’agit aujourd’hui de les recomposer, en s’appuyant sur des villes à forte densité et aux conditions climatiques marquées, pour en extraire des stratégies d’adaptation.
La commune de Chêne-Bougeries constituant le périmètre de réflexion, le site retenu pour l’intervention est celui de Rigaud-Beaumelon. Ce choix se justifie par la présence de bâtiments existants offrant un potentiel de transformation et de qualification, ainsi que par l’évolution déjà engagée autour de ce secteur : la Commune y conduit des études de développement et a initié un atelier participatif associant les habitants au processus de projet.
The biggest challenge of our time is to transform and densify the existing city so that it becomes a living, resilient territory, adapted to climate change. It is a matter of considering how to intervene in the existing fabric — in the built structures themselves, but also in their fragments, their leftover spaces, their interstices — in order to inscribe a new urban intelligence in response to global warming.
Density remains at the heart of the equation, but it is now read through the lens of the living city: real density and apparent density can no longer be abstracted from climatic conditions, biological flows, and the natural cycles running through the urban fabric. Within this context, public space becomes a structuring element in its own right — no longer a residue between buildings, but an active device for thermal regulation, social connection, and quality of life. Cool islands, vegetated continuities, permeable ground surfaces, controlled shading: these are all levers through which the city becomes habitable in periods of extreme heat.
The long history of architecture reveals a sedimented collective wisdom — devices which, through their form, orientation, thresholds, and intermediate spaces, have managed to create habitable living conditions across varied latitudes and climates. These archetypes are a resource, not a fixed model.
It is also in the modes of housing aggregation that the major performances expected today are at stake: passive cooling, permeability, continuity of vegetated spaces, mixed uses. Modernity fragmented these balances by favoring the isolated architectural object at the expense of complex urban elements — collective spaces, courtyards, passages, gradients between interior and exterior. The task today is to recompose them, drawing on cities with high density and pronounced climatic conditions, in order to extract adaptation strategies from them.
With the municipality of Chêne-Bougeries forming the area of reflection, the site selected for the intervention is that of Rigaud-Beaumelon. This choice is justified by the presence of existing buildings offering potential for transformation and qualification, as well as by the development already under way around this sector: the Municipality is conducting development studies there and has initiated a participatory workshop involving residents in the project process.
Objectifs d’enseignement / teaching objectives
À travers les notions de densité, de transition écologique et d’usages, l’atelier expérimente le projet dans une situation réelle dans un périmètre du periurbain à Genève dans la Commune de Chêne-Bourgeries. L’atelier s’articulera sur l’exploration de solutions avec les enjeux climatiques — ventilation, végétalisation, gestion de l’eau, conception des îlots de fraîcheur —, abordés selon un principe de liberté académique permettant des réponses contrastées dans un spectre le plus large possible.
Une attention particulière sera portée à la qualité des espaces publics et aux relations spatiales qui définissent les rapports entre public et privé, entre habitat et espaces productifs ou naturalisés — parcours, seuils, transitions, spatialités tampons. L’objectif du semestre est de permettre aux étudiants d’aborder simultanément les échelles urbaine et architecturale, pour définir l’identité d’un lieu et en révéler les potentiels afin de répondre aux enjeux climatiques actuels.
Through the notions of density, ecological transition and uses, the studio tests the project in a real situation, within a peri-urban perimeter in Geneva, in the municipality of ChêneBougeries. The studio will be structured around the exploration of solutions to climatic challenges — ventilation, planting, water management, the design of cool islands — approached under a principle of academic freedom allowing for contrasted responses across the widest possible spectrum.
Particular attention will be paid to the quality of public spaces and to the spatial relationships that define the connections between public and private, between dwelling and productive or naturalized spaces — routes, thresholds, transitions, buffer spatialities. The objective of the semester is to allow students to address the urban and architectural scales simultaneously, in order to define the identity of a place and reveal its potential, so as to respond to current climatic challenges.
Formes d’enseignement / TEAching methods
Travail individuel ou en groupe, cours théoriques, visites, consultations individuelles ou collectives, présentations intermédiaires. Des visites d’exemples de projets Suisse seront visités au début du semestre.
Le semestre sera ponctué de rencontres avec les autres ateliers permettant aux étudiant·e·x·s et au corps enseignant d’échanger sur les thématiques et les approches méthodologiques proposées. Une journée de critiques étudiantes réunissant les 3 ateliers de projet sera organisée au cours du semestre. La présence pendant les heures d’atelier est obligatoire.
The semester will include also regular moments of exchange with the other studios, where students and teachers can share and discuss the themes and methodological approaches at play. A day of student critiques bringing together all 3 project studios will also take place during the semester. Presence during studio hours is expected.