

ATELIER JMA-FR TRANSFORMATION
Werkstat(d)t Zürich revisité
Orientation transformation
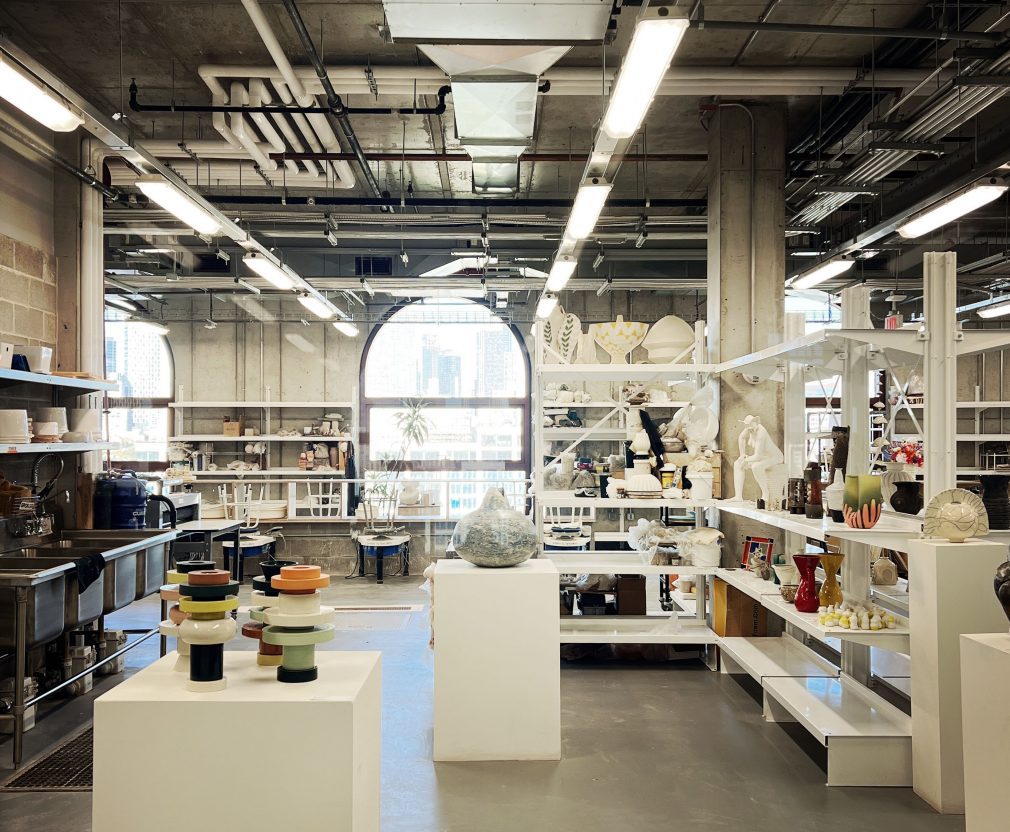 Atelier dans la 461 Powerhouse Arts, Brooklyn, New York. Photo : © Philippe Béboux
Contenu CONTENT
L’espace productif urbain dans la ville européenne contemporaine existe-t-il encore ailleurs qu’en périphérie ? Le concept est difficile à cerner et englobe aussi bien les entreprises du secteur manufacturier plus traditionnel que les sociétés de haute technologie et les secteurs créatifs. Les besoins en termes d’espace et les critères de localisation pour ces entreprises mêlant technologie, recherche, production et commercialisation sont tout aussi variés et compliquent leur maintien au cœur de la ville. « Zurich, ville productive » est une stratégie de développement urbain et économique tourné vers l’avenir qui vise à ramener la production urbaine au cœur des quartiers et propose une approche paysagère, urbaine et architecturale du projet. Un projet qui tient compte et compose avec l’existant afin d’étendre le dispositif présent par le biais de transformations ou de nouveaux bâtiments. L’atelier « Werkstat(d)t Zürich revisité » a pour objectif le développement d’un projet de transformation et de densification sensible et respectueux du paysage, de l’architecture et des activités présentes, avec pour mots clés : retrouver, réparer, révéler, rénover, transformer, optimiser, augmenter, amplifier, etc. Des programmes coopératifs mêlant des activités artisanales (production), culturelles (représentations) ainsi que des ressources (stockage) et des logements coopératifs, se matérialiseront de manière à assurer une dimension sociale et durable à cette nouvelle plus-value d’urbanité.
Does the urban productive space in the contemporary European city still exist anywhere other than on the outskirts? The concept is difficult to define and gather everything from more traditional manufacturing companies to high-tech firms and creative industries. The space requirements and location criteria for these companies – which combine technology, research, production, and marketing – are quite diverse and make it hard to keep them in the city center. “Zurich, Productive City” is a forward-looking urban planning and economical strategy that aims to bring urban production back to the heart of neighborhoods and proposes a landscape, urban, and architectural approach to the design project. The project takes into account and works with the existing environment in order to expand the current structure through renovations or new buildings. The “Werkstat(d)t Zürich Revisited” Design Studio aims to develop a transformation and densification project both sensitive and respectful of the landscape, architecture, as well as existing activities, with key words such as: rediscover, repair, reveal, renovate, transform, optimize, increase, amplify, etc. Cooperative programs combining artisanal (production) and cultural activities (performances), as well as resource storage and cooperative housing, will be implemented to ensure a social and sustainable dimension to this new urban value.
Objectifs d’enseignement TEACHING AIMS
- Réfléchir à une urbanité en mutation en intégrant le grand paysage et le paysage de proximité.
- Travailler le projet à l’échelle paysagère, urbaine et architecturale, en abordant les enjeux typologiques, constructifs et matériels, dans une approche durable.
- Être capable de travailler sur plusieurs échelles en parallèle et en interaction.
- Développer des compétences dans les projets de transformation à l’échelle paysagère, urbaine et architecturale.
- Lier l’architecture et le paysage dans une démarche narrative.
- Renforcer les compétences constructives dans une approche large et holistique du développement durable.
- Œuvrer en situation réelle avec des idées innovantes privilégiant l’économie des moyens, la frugalité et la simplicité.
- Déployer et formuler des attitudes claires et une narration dans l’approche du projet.
- Communiquer de manière pertinente l’approche conceptuelle proposée.
- Savoir développer des synergies dans le travail en groupe tout en garantissant des positionnements individuels.
- Reflect on the evolving nature of urbanism by integrating the broader landscape with the local landscape.
- Develop the project at the landscape, urban, and architectural scales, addressing typological, structural, and material issues through a sustainable approach.
- Be able to work on multiple scales simultaneously and in an interconnected manner.
- Develop skills in transformation projects at the landscape, urban, and architectural scales.
- Link architecture and landscape through a narrative approach.
- Strengthen construction skills within a broad and holistic approach to sustainable development.
- Work on real-world projects with innovative ideas that prioritize efficiency, frugality, and simplicity.
- Articulate and formulate clear positions and a narrative within the project approach.
- Effectively communicate the proposed conceptual approach.
- Develop synergies in group work while ensuring individual perspectives are maintained.
Formes d’enseignement TEACHING METHODS
L’atelier débutera par un travail en groupe d’analyses, de recherches, de discussions et de promenades, ainsi qu’un voyage d’étude, afin de visiter le site du projet, d’autres exemples représentatifs, et de forger une mémoire commune de l’atelier sur ce contexte spécifique.
Le programme sera mixte et concernera l’artisanat, la culture et du logement. Les interventions se feront aussi bien sur l’existant que par des extensions. Une attention particulière sera portée à l’expression paysagère, urbaine et architecturale, aux choix matériels et aux détails constructifs du projet architectural.
La structure pédagogique du semestre valorisera une approche collaborative du projet, en groupe et individuellement.
The Design Studio will begin with collaborative work involving analysis, research, discussions, and walks, as well as a study trip to visit the site and other representative examples, in order to build a shared memory within this specific context.
The program will be multidisciplinary, covering craftsmanship, culture, and housing. Interventions will address both existing structures and new additions. Particular attention will be paid to landscape, urban, and architectural expression, as well as to material choices and construction details of the architectural project.
The project will be developped in a collaborative approach through groupwork.