Atelier JMA-BE (RAW)
Botanic City Atelier Regenerative Architektur & Holz RAW
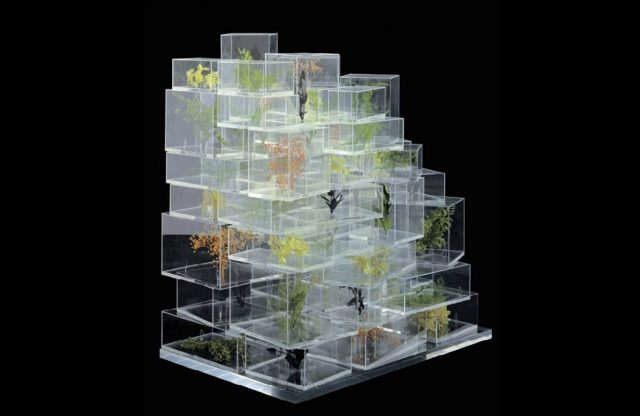
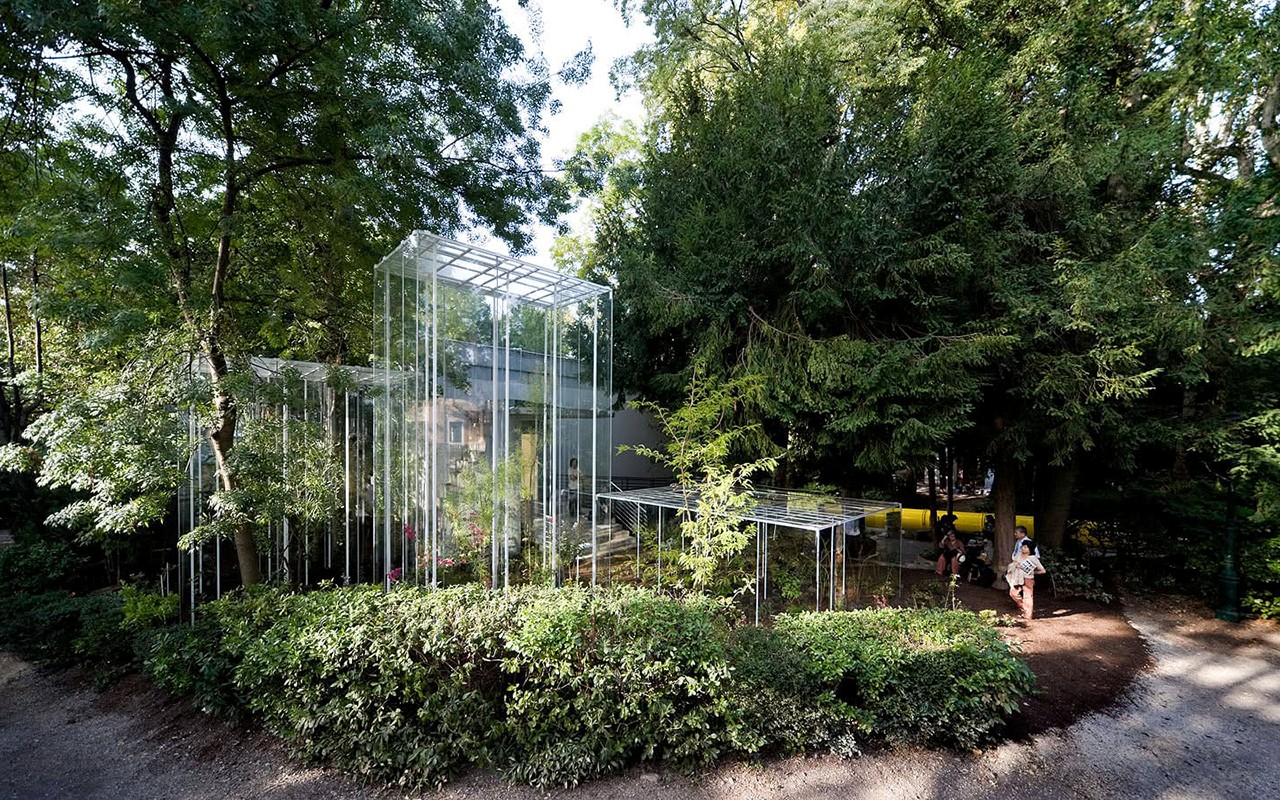 Japanese Pavilion, Venice Biennale, Junya Ishigami, 2009
beschreibungBotanic City
Stadt und Landschaft
Der Botanische Garten der Universität Bern ist eine vielfältige und bunte Oase mitten in der Stadt Bern. Er stellt mit seiner enormen Vielfalt von über 6000 verschiedenen Pflanzenarten aus aller Welt einen Garten des Wissens und Lernens, ein Reich der Sinne und einen Ort zum Verweilen für alle dar. Ein Ort der Bildung, Wissenschaft und Kultur. Der Garten verbindet die Stadtebene Berns mit dem grünen Aaretal. Dieser zentral gelegene Freiraum braucht ein angemessenes Gesicht, eine würdige Adresse.
Architektur und Natur
Wir entwickeln ein Bauwerk, das zugleich Park und Universität ist. Ein Learning Center der Universität Bern. Stadt und landschaftlicher Freiraum sind nicht strikte getrennt, sie sollen miteinander verbunden werden. Thematisiert wird die Verbindung von Architektur und Natur. Die Struktur ist zugleich öffentlicher Freiraum, Teil der Stadt sowie Landschaft. Sie verbindet Brückenkopf und Aare. Wir wollen die sinnliche Beziehung von Natur und Mensch stärken, Struktur und Pflanzen zusammen denken.
Durch den konsequenten Einsatz von lokalen regenerativen Materialen, wie Holz, Lehm, Naturstein und Naturfasern und ganzheitliche Energiesysteme werden die Treibhausgasemissionen tief gehalten, damit auch die zukünftigen Anforderungen des Klimapfades der SIA-Norm 390/1 eingehalten werden können.
Das Atelier RAW arbeitet von Innen nach Aussen: es beginnt mit den räumlichen Bedürfnissen der zukünftigen Nutzer*innen und und entwickelt daraus die Raum- und Tragstruktur, die Materialisierung und die konstruktiven Lösungen.
Ville et campagne
Le Jardin botanique de l’Université de Berne est une oasis variée et colorée au cœur de la ville de Berne. Avec son immense diversité de plus de 6 000 espèces végétales différentes provenant du monde entier, il constitue un jardin du savoir et de l’apprentissage, un royaume des sens et un lieu de détente pour tous. Un lieu dédié à l’éducation, à la science et à la culture. Le jardin relie le centre-ville de Berne à la verdoyante vallée de l’Aare. Cet espace ouvert situé en plein cœur de la ville a besoin d’une image adaptée, d’une adresse digne de ce nom.
Architecture et nature
Nous développons un édifice qui est à la fois un parc et une université. Un centre d’apprentissage de l’Université de Berne. La ville et l’espace paysager ne sont pas strictement séparés, ils doivent être reliés entre eux. Le thème central est le lien entre l’architecture et la nature. La structure est à la fois un espace public, une partie de la ville et du paysage. Elle relie la tête de pont à l’Aar. Nous voulons renforcer la relation sensorielle entre la nature et l’homme, penser ensemble la structure et la végétation.
Grâce à l’utilisation systématique de matériaux locaux et renouvelables, tels que le bois, l’argile, la pierre naturelle et les fibres naturelles, ainsi qu’à des systèmes énergétiques holistiques, les émissions de gaz à effet de serre sont maintenues à un niveau très bas, afin de pouvoir également respecter les exigences futures de la trajectoire climatique de la norme SIA 390/1.
L’Atelier RAW travaille de l’intérieur vers l’extérieur : il part des besoins spatiaux des futurs usager·e·s et en déduit la structure spatiale et porteuse, les matériaux ainsi que les solutions constructives.
City and Landscape
The University of Bern Botanical Garden is a diverse and colorful oasis in the heart of the city of Bern. With its enormous variety of over 6,000 different plant species from all over the world, it is a garden of knowledge and learning, a realm of the senses, and a place for everyone to linger. A place of education, science, and culture. The garden connects the urban landscape of Bern with the green Aare Valley. This centrally located open space needs a fitting presence—a dignified address.
Architecture and Nature
We are developing a structure that is both a park and a university—a Learning Center for the University of Bern. The city and the natural landscape are not strictly separated; they are meant to be connected. The design explores the connection between architecture and nature. The structure serves simultaneously as a public open space, a part of the city, and a part of the landscape. It connects the bridgehead to the Aare River. We aim to strengthen the sensory relationship between nature and people, and to conceive of structure and plants as a unified whole.
Through the consistent use of local renewable materials—such as wood, clay, natural stone, and natural fibers—and holistic energy systems, greenhouse gas emissions are kept to a minimum, ensuring compliance with the future requirements of the climate pathway outlined in SIA Standard 390/1.
Atelier RAW works from the inside out: it begins with the spatial needs of future users and, based on these, develops the spatial and structural framework, the material selection, and the structural solutions.
lernziele
-
- Architektonisches Projekt entwickeln : Entwurf, Konstruktion, Materialisierung, Darstellung und Präsentation.
- Ermittlung von Gebäudeform, -struktur und -höhe, basierend auf einer städtebaulichen, ökonomischen und ökologischen Analyse.
- Definition Nutzungsverteilung, der Raumstruktur und des Freiraumes.
- Räumliche und funktionale Vernetzung des Gebäudes mit dem Aussenraum und dem Quartier.
- Entwicklung von Konstruktionen und Materialisierungen, die hohe räumliche und atmosphärische Qualitäten bieten und eine Einhaltung des Klimapfades ermöglichen.
-
- Développer un projet architectural : la conception, la construction, la matérialisation, la représentation et la présentation.
- Détermination de la forme, de la structure et de la hauteur du bâtiment sur la base d’une analyse urbanistique, économique et écologique.
- Définition de la répartition des usages, de la structure spatiale et de l`espace libre
- Interconnexion spatiale et fonctionnelle du bâtiment avec l’espace extérieur et le quartier.
- Développement de constructions et de matériaux qui offrent des qualités spatiales et atmosphériques élevées et permettent de respecter la trajectoire climatique.
-
- Develop an architectural project: design, construction, material selection, visualization, and presentation.
- Determine the building’s form, structure, and height based on an urban planning, economic, and environmental analysis.
- Defining the distribution of uses, the spatial structure, and open space.
- Spatial and functional integration of the building with the outdoor space and the neighborhood.
lernformen
Anfängliche Analysen werden qualifiziert, Hypothesen erstellt und Strategien dazu entwickelt. Die unterschiedlichen Ansätze werden im Sinne einer ko-kreativen Projektierung gemeinschaftlich gesammelt, generiert, diskutiert, entschieden und individuell vertieft.
Das Semester ist geprägt von inter- und transdisziplinärer Zusammenarbeit und dem offenen Austausch zwischen Lehre, Forschung und Praxis. Wir arbeiten einzeln, in Gruppen und als Kollektiv. Exkursionen sowie Fachinputs bilden wichtige Inspirationen. Die Studierenden werden ermuntert mit analogen und digitalen Werkzeugen wie Modellbau, Zeichnen, Illustrieren, Collagieren, Fotografieren und Simulieren zu experimentieren, um zeitgenössische, historische und theoretische Realitäten zu erkunden und Ideen auszudrücken.
Les analyses initiales sont qualifiées, des hypothèses sont formulées et des stratégies sont développées. Les différentes approches sont rassemblées, générées, discutées, décidées et approfondies individuellement dans le cadre d’une planification co-créative.
Le semestre est marqué par une collaboration interdisciplinaire et transdisciplinaire et par un échange ouvert entre l’enseignement, la recherche et la pratique. Nous travaillons individuellement, en groupes et en collectif. Les excursions et les contributions d’experts constituent des sources d’inspiration importantes. Les étudiants sont encouragés à expérimenter des outils analogiques et numériques tels que la modélisation, le dessin, l’illustration, le collage, la photographie et la simulation afin d’explorer les réalités contemporaines, historiques et théoriques et d’exprimer leurs idées.
Initial analyses are refined, hypotheses are formulated, and strategies are developed. The various approaches are collaboratively gathered, generated, discussed, and decided upon as part of a co-creative project process, and then explored in greater depth on an individual basis.
The semester is characterized by interdisciplinary and transdisciplinary collaboration and an open exchange between teaching, research, and practice. We work individually, in groups, and as a collective. Field trips and expert input serve as important sources of inspiration. Students are encouraged to experiment with analog and digital tools—such as model-making, drawing, illustration, collage, photography, and simulation—to explore contemporary, historical, and theoretical realities and to express their ideas.